
3D Slab Dimensional and Geometric Inspection System
High-Accuracy Measurement of Slab Dimensions and Detection of Geometric Deviations Using 3D Machine Vision
In steel production, slabs with improper geometry, such as trapezoidal geometry, bowing, convexity, or concavity, can cause quality and operational problems during downstream production stages, particularly rolling processes.
Fanavar Fartak Espadana’s 3D slab dimensional and geometric measurement system uses 3D machine vision, 3D image processing, and surface reconstruction to enable high-accuracy dimensional measurement and analysis of the slab’s overall geometry.
The Challenge
Geometric deviations in slabs can affect product quality and performance during downstream production stages.
These deviations may include:
- Bowing
- Trapezoidal Geometry
- Convexity
- Concavity
These conditions may occur in slabs and, if not detected, can cause problems during subsequent production processes.
Measurement methods limited to only a few discrete points may also fail to provide a complete representation of the slab’s actual geometry.
Fanavar Fartak Espadana’s Solution
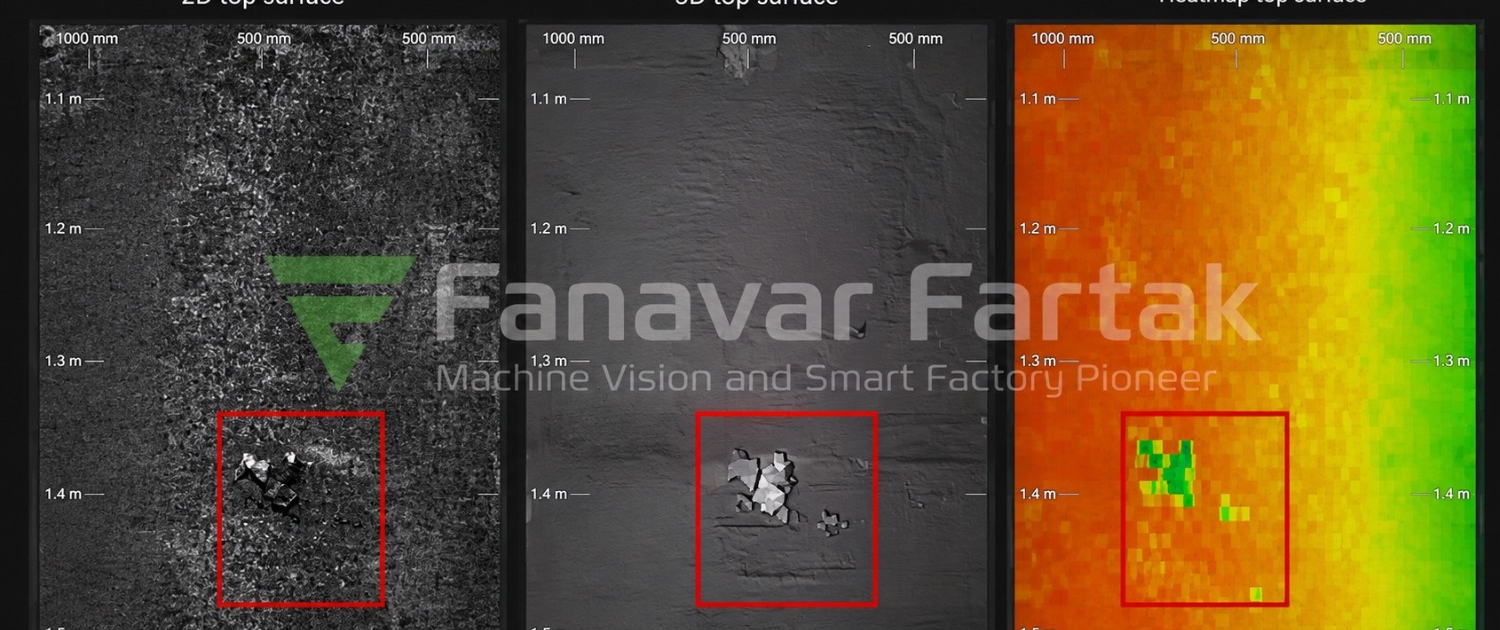
Using 3D cameras, the system acquires geometric data from the slab and reconstructs the product surface in three dimensions.
Based on the acquired data, the system can measure the slab’s length, width, and thickness and analyze its overall shape and geometric deviations.
Measurements are taken at multiple positions along the length of the slab to provide more detailed information about the product’s geometric condition.

Technologies Used
- 3D Machine Vision
- 3D Image Processing
- Surface Reconstruction
- Dimensional Measurement
- Geometric Shape Analysis
- Automated Geometric Deviation Detection
System Capabilities
- Measurement of slab length
- Measurement of slab width
- Measurement of slab thickness
- 3D reconstruction of the product surface
- Analysis of overall slab geometry
- Measurements at multiple positions along the product
- Detection of bowing
- Detection of trapezoidal geometry
- Detection of convexity
- Detection of concavity
- Automated identification of geometric deviations
Key Specifications
- Measurement of slab length, width, and thickness
- Millimeter-level measurement accuracy
- Measurements at multiple positions along the length of the slab
- 3D reconstruction of surface topography
- Analysis of product shape and geometry
- Automated detection of geometric deviations
System Innovation
One of the key features of this solution is the evaluation of slab geometry using 3D surface data.
Rather than relying on measurements taken at only a few discrete points, the system reconstructs and analyzes the product geometry and can identify shape variations such as bowing, convexity, concavity, and trapezoidal geometry.
This information enables a more accurate assessment of the slab’s geometric condition before it enters downstream production stages.
Target Customers and Market
- Steel slab producers
- Continuous casting facilities
- Integrated steelworks
The system is designed for industrial slab dimensional measurement and geometry inspection applications.
 Phone :
  Phone :
  Email :