
Stereo Vision-Based Steel Sheet Width Measurement System
Continuous and Accurate Steel Sheet Width Measurement Using Machine Vision and Advanced Image Processing
In steel sheet production lines, excessive variations in product width can lead to increased material waste, higher production costs, and products that do not meet customer specifications.
For this reason, operators need accurate and continuous dimensional data during the rolling process so that dimensional variations can be identified and controlled quickly.
Fanavar Fartak Espadana’s steel sheet width measurement system uses industrial machine vision and high-precision image processing to continuously measure sheet width and provide operators with real-time measurement data.
The Problem
Excessive variations in steel sheet width can increase material consumption and waste, raise production costs, and increase the likelihood of delivering products that do not meet customer specifications.
Therefore, obtaining accurate and continuous sheet width data during the rolling process is essential for dimensional quality control.
Fanavar Fartak Espadana’s Solution
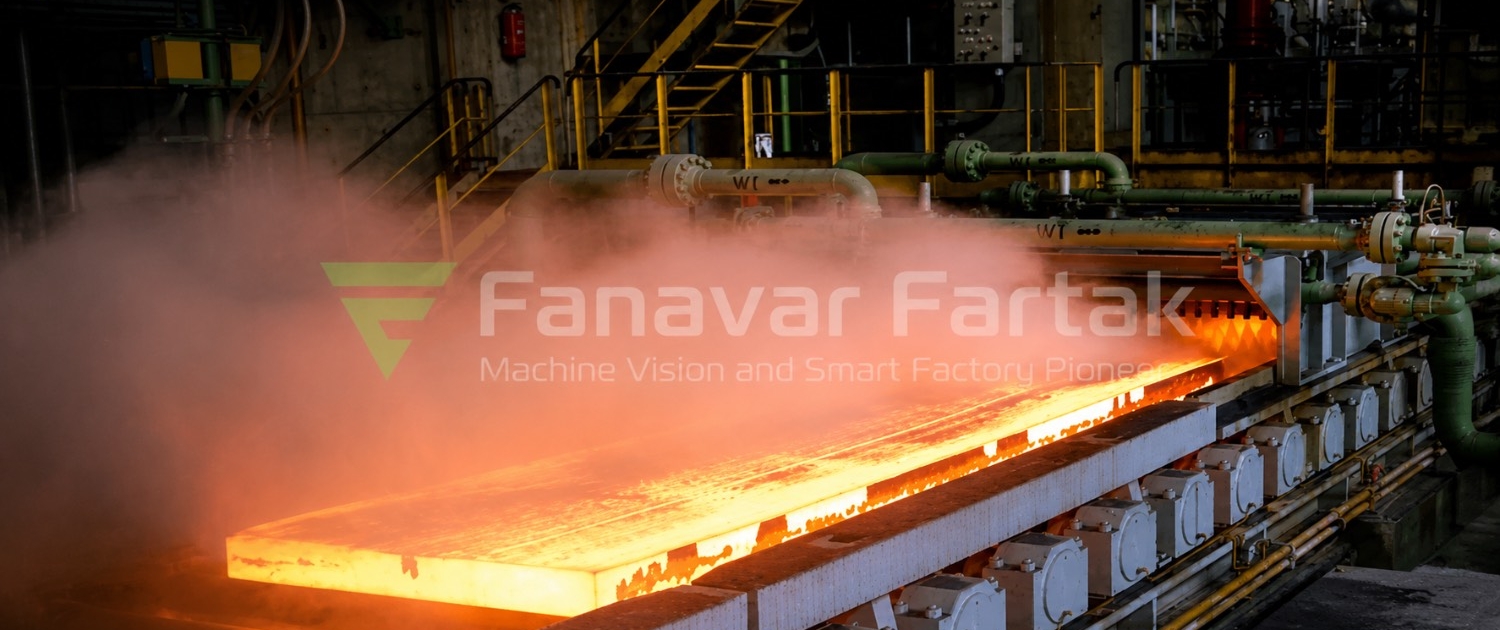
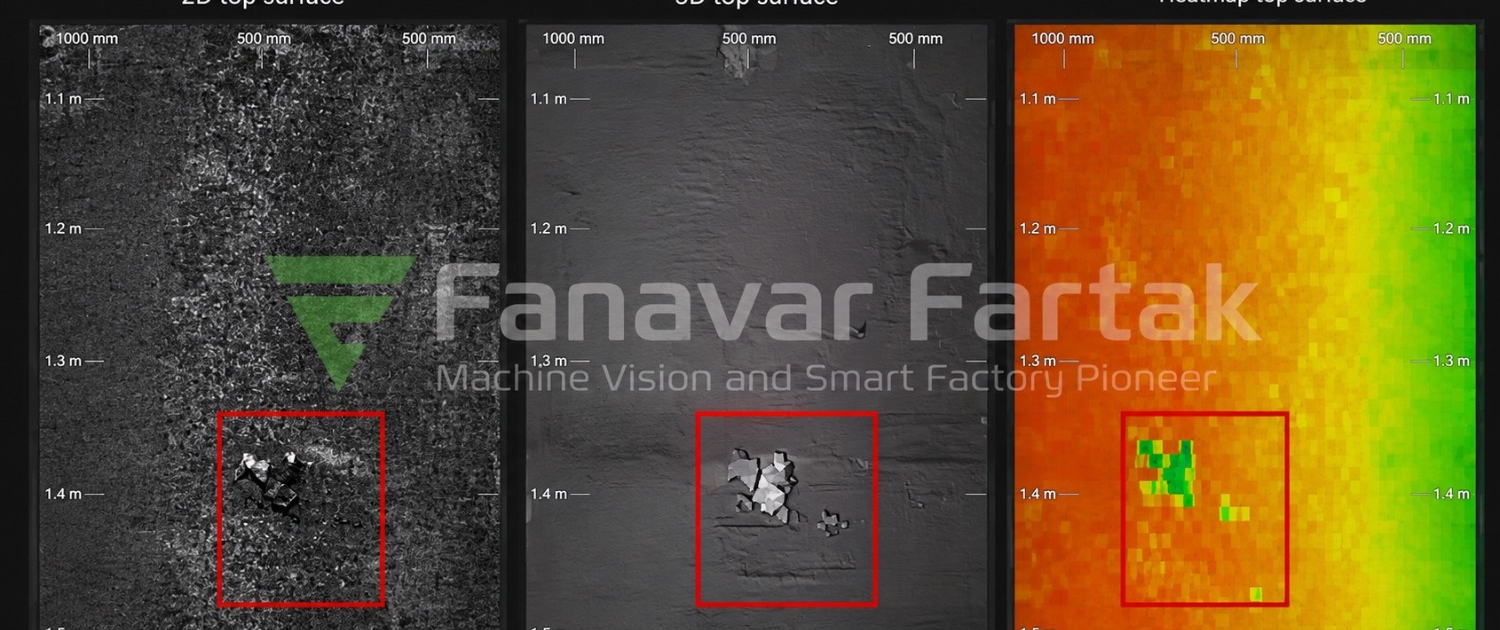
The system uses industrial machine vision to continuously measure the width of the steel sheet and display its width profile to the operator in real time.
Upper and lower tolerance limits can be defined for the sheet width, allowing operators to respond quickly to dimensional deviations.
Technologies Used
- Industrial Machine Vision
- High-Precision Image Processing
- Edge Detection Algorithms
- High-Resolution Imaging
- Specialized Backlighting
System Capabilities
- Continuous steel sheet width measurement
- Non-contact measurement
- Real-time display of the sheet width profile
- Configurable upper and lower tolerance limits
- Alerts for dimensional deviations
- Production data logging
- Provision of dimensional data to operators during production
Key Specifications
- Approximate measurement accuracy of 0.1 mm
- Continuous width measurement along the length of the sheet
- Real-time graphical display of the width profile
- Configurable dimensional tolerance ranges and alerts
- Production data logging
System Innovation
The system uses a specialized backlighting configuration that creates clearly defined edges along the steel sheet.
Combined with high-precision image processing algorithms, this configuration enables continuous, accurate, and non-contact measurement of steel sheet width.
The resulting data can be used for dimensional quality control, process optimization, waste reduction, and preventive maintenance support.
Target Customers and Market
The system is designed for steel sheet and strip producers and can be used in production lines that require continuous and accurate product width measurement.
The system has been developed and commercialized for industrial use. It also has potential applications in both domestic and international markets.
 Phone :
  Phone :
  Email :