
Automotive Instrument Cluster Automated Inspection and Calibration System
Automated Functional Testing, Visual Inspection, and Calibration of Automotive Instrument Clusters Using Machine Vision and Artificial Intelligence
In the automotive instrument cluster manufacturing process, accurate verification of component functionality, visual appearance, LED colors, and indicator calibration is critically important.
With manual inspection methods, certain functional, visual, color-related, or calibration defects may remain undetected, allowing defective units to proceed to the vehicle assembly stage.
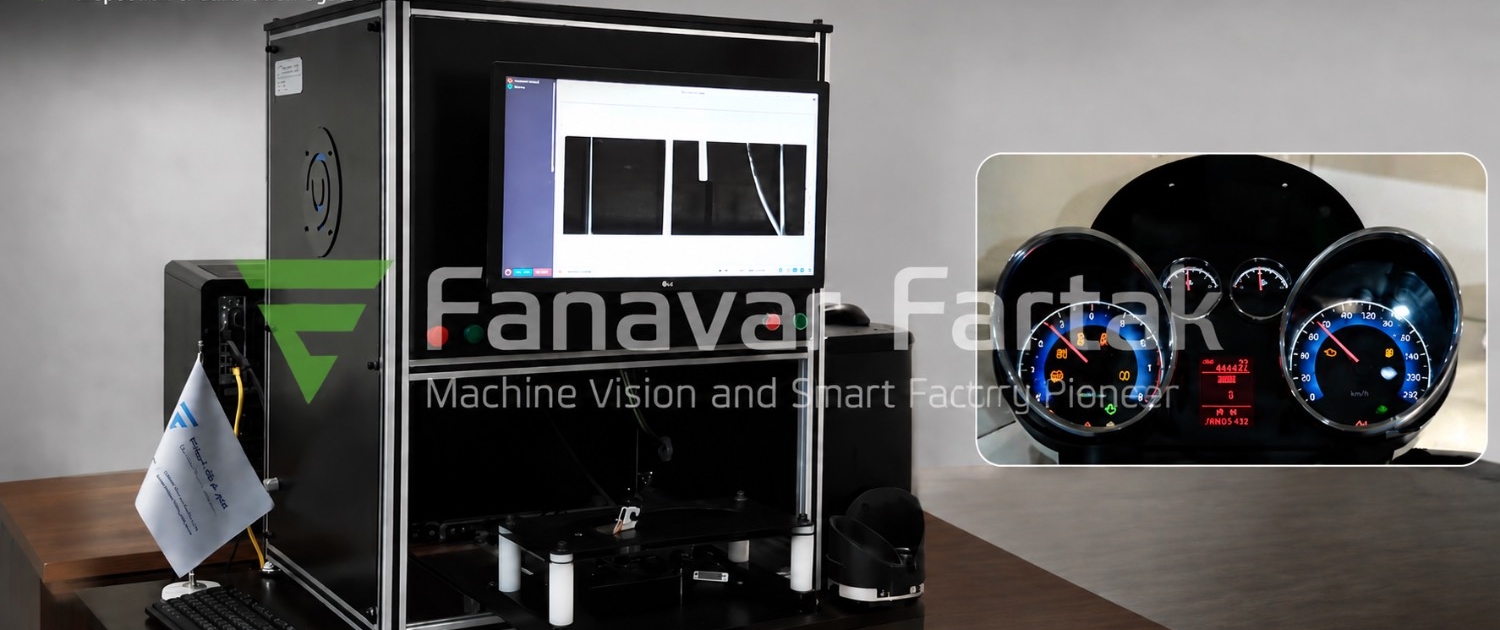
Fanavar Fartak’s Automotive Instrument Cluster Automated Inspection & Calibration System utilizes Machine Vision, Artificial Intelligence, and Advanced Image Processing to integrate functional testing, visual inspection, and indicator calibration within a single automated system.
The Challenge
Manual inspection of automotive instrument clusters may not reliably detect all functional and visual defects.
Potential issues include:
- Instrument cluster functional faults
- Incorrect button operation
- LED color-related defects
- Surface quality defects
- Indicator calibration errors
These defects may pass through the inspection stage and reach vehicle assembly, and ultimately the end customer.
Fanavar Fartak Solution
The system performs automated inspection and calibration of automotive instrument clusters.
By simulating vehicle signals, the system creates the required conditions for functional testing and evaluates the operation of various instrument cluster components.
At the same time, Machine Vision and image processing are used to inspect LED colors and surface quality, while the indicators and gauge needles are automatically calibrated.
System Benefits
Integrated Quality Control Process
Functional testing, visual inspection, and indicator calibration are performed within a single system.
Replacement of Multiple Manual Inspection Stations
Integrating multiple inspection stages can reduce the need for several separate manual quality control stations.
Automated Testing and Calibration
Instrument cluster functionality testing and indicator calibration are performed automatically.
Coverage of Functional and Visual Defects
In addition to testing instrument cluster functionality, the system also inspects LED colors and product surface quality.
Short Return on Investment
According to the source file, the typical ROI period is approximately 2 to 3 months.
Main System Specifications
- Automated instrument cluster functional testing
- Button functionality verification
- LED color inspection
- Surface quality evaluation
- Automated indicator calibration
- Vehicle signal simulation
- Integration of functional testing, visual inspection, and automated calibration
System Capabilities
- Automated instrument cluster functional testing
- Button functionality testing
- LED color inspection
- Surface quality inspection
- Automated calibration of indicators and gauge needles
- Vehicle signal simulation
- Automated execution of functional tests
- Integration of functional testing, visual inspection, and calibration within a single system
Applications and Target Market
- Automotive Manufacturers
- Instrument Cluster Manufacturers
- Automotive Suppliers
This system is designed for automotive instrument cluster manufacturing and quality control processes.
System Innovation
The key innovation of this product lies in the integration of functional testing, visual inspection, and automated calibration within a single reliable system.
This solution can replace multiple manual inspection stations by consolidating different instrument cluster quality control processes into one integrated system.
The system typically offers a return on investment (ROI) period of approximately 2 to 3 months.
 Phone :
  Phone :
  Email :